
4ft x 6ft Deluxe Hawthorne Shiplap Apex Shed
Single Door · 12mm Shiplap Timber · OSB Floor & Roof
Product description
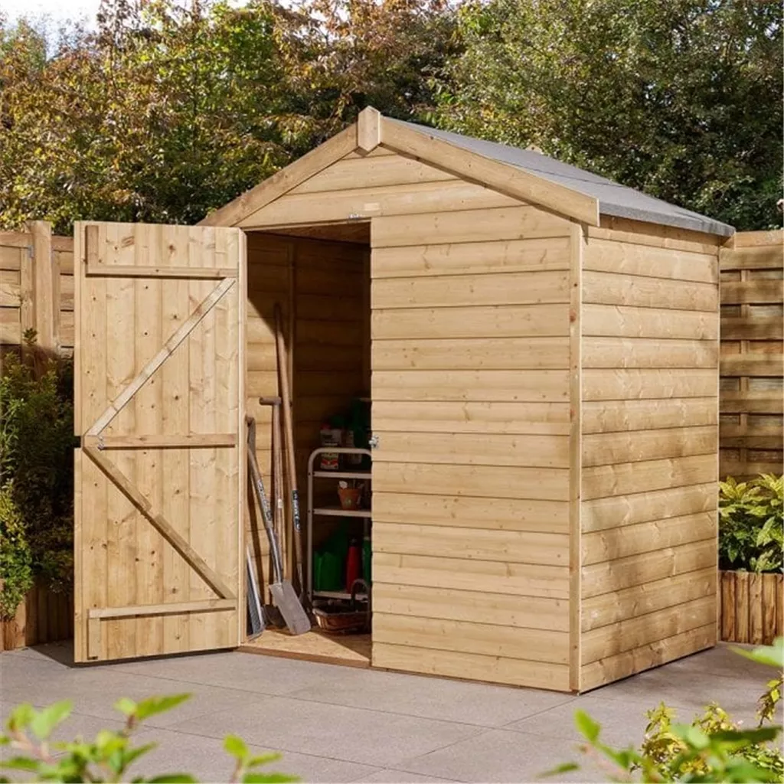
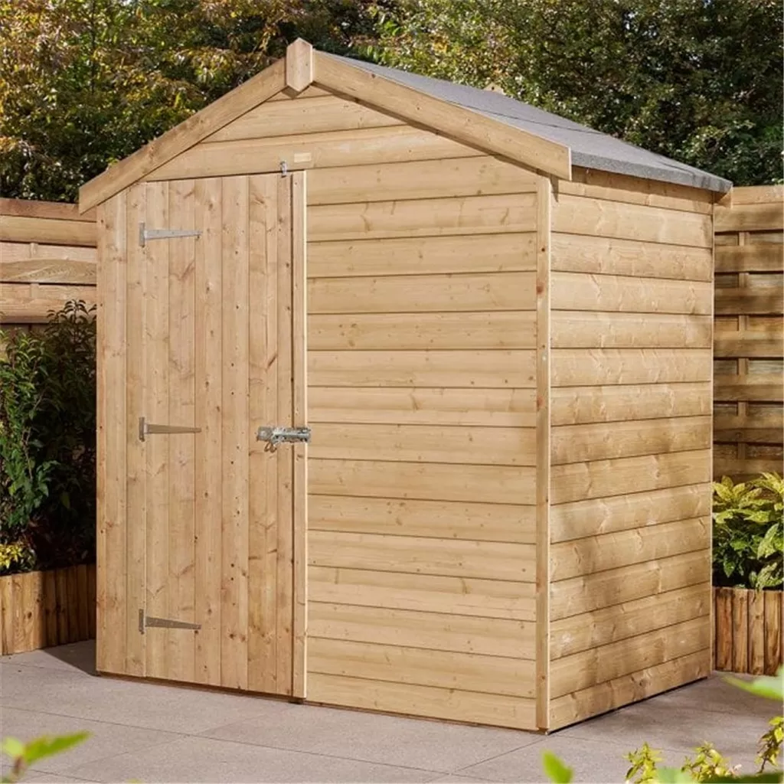
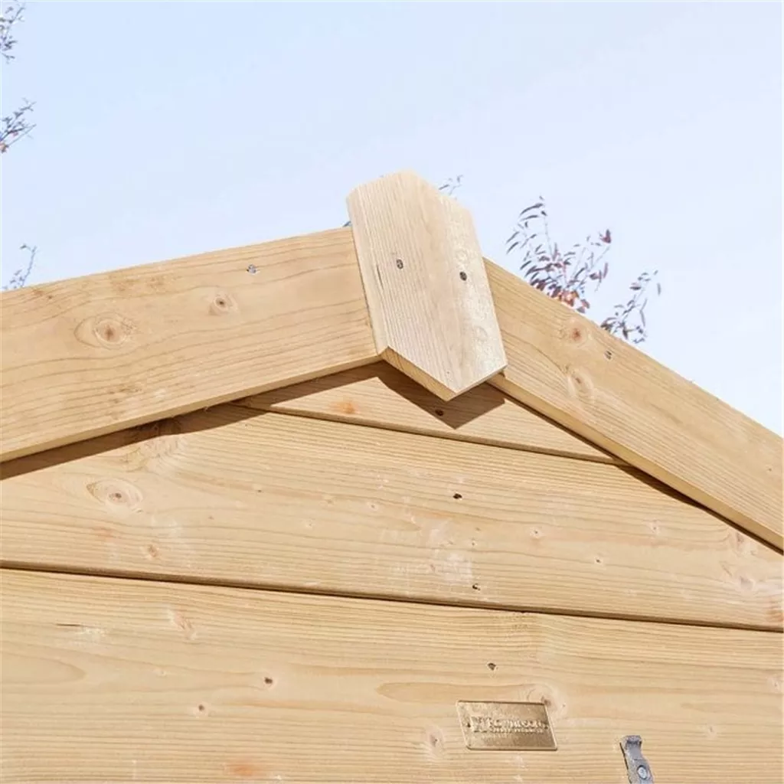
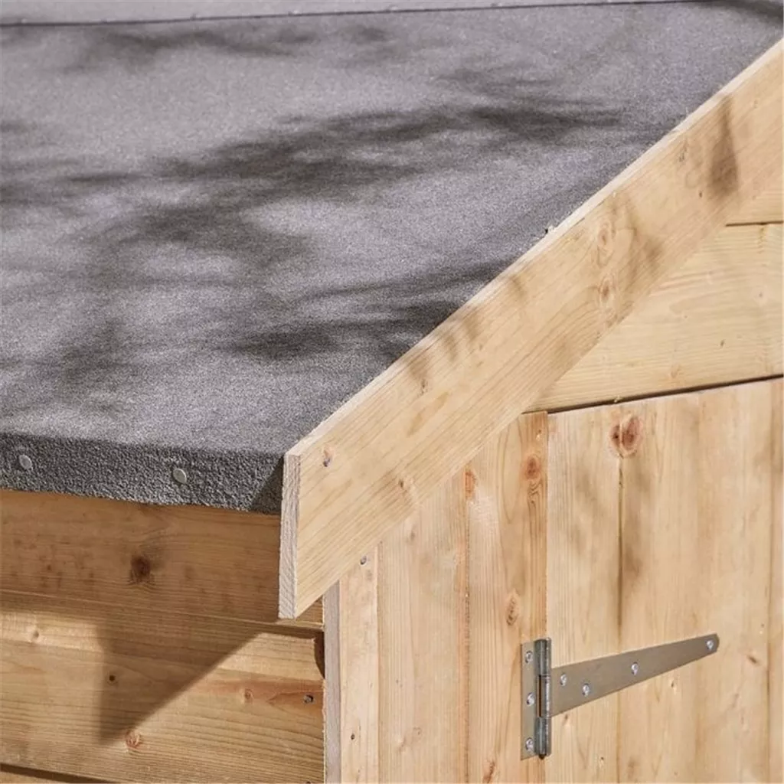
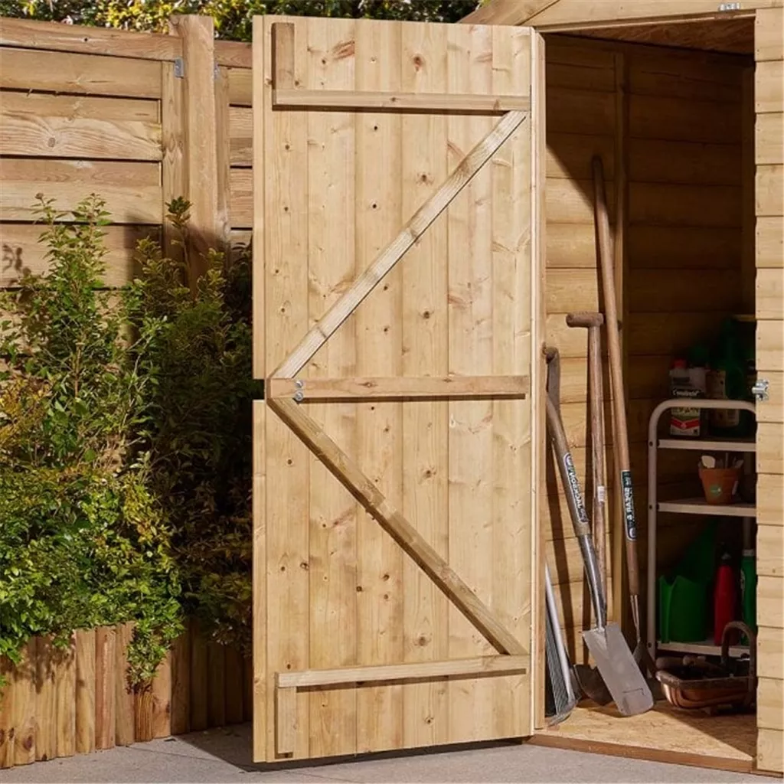
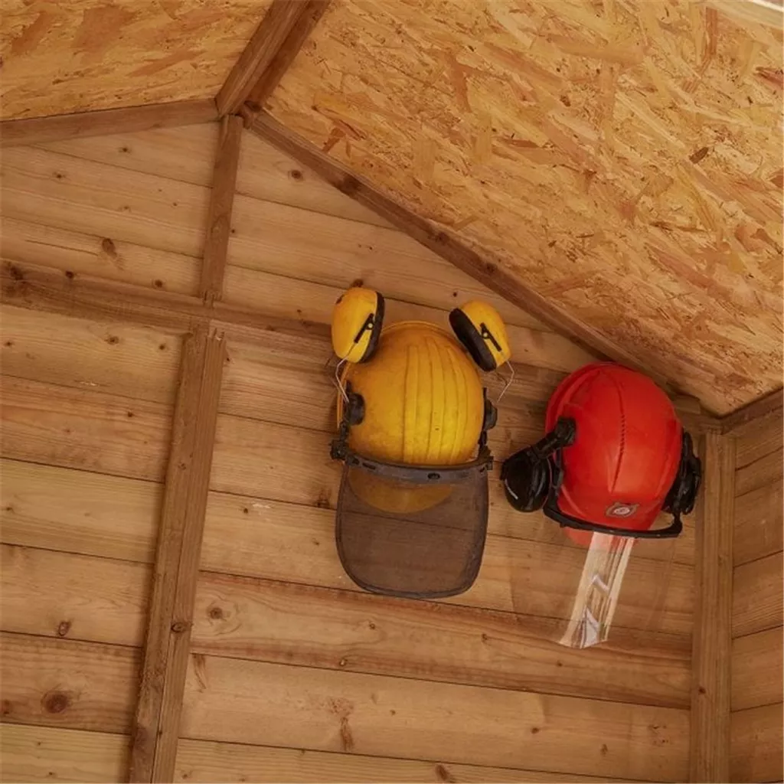
This Cheshire 4ft x 6ft Deluxe Hawthorne timber apex shed has 12mm tongue-and-groove shiplap timber cladding and an OSB floor and roof. The single door is fitted with a reversible opening.
Before you choose this wooden shed
Start with what needs to go through the door and where it will sit once inside. A little extra circulation space can make a wooden shed much more useful than choosing purely by nominal footprint.
Check the full specification and available options below against your site before ordering. Delivery charges are calculated for your postcode before you continue to secure payment.
Key features
Specification
Options & upgrades
Delivery, base & warranty
Free UK Delivery*
*Free standard delivery to most mainland UK postcodes. A surcharge may apply in remote areas and is calculated from the delivery postcode before payment.
Estimated delivery
A provisional date appears beside the price; actual delivery remains subject to postcode, stock and supplier confirmation. Supplier-specific lead times are reflected in the date shown beside the price.
Before your order is confirmed
Allow for access, door opening, roof overhangs and enough working space around the finished building.
The building needs a firm, level foundation suited to its footprint. Read the base guide →
Delivery charges are shown before secure payment. Our team will confirm any installation arrangements after you place your order.
Call 020 3795 0222 if you want to talk through size, access, base or installation before continuing.