
9ft 1in x 16ft 4in Apex Metal Garage
Hot-Dipped Galvanised Steel · Anchor Kit Included · 10-Year Anti-Rust Guarantee · Hinged Double Doors
Product description
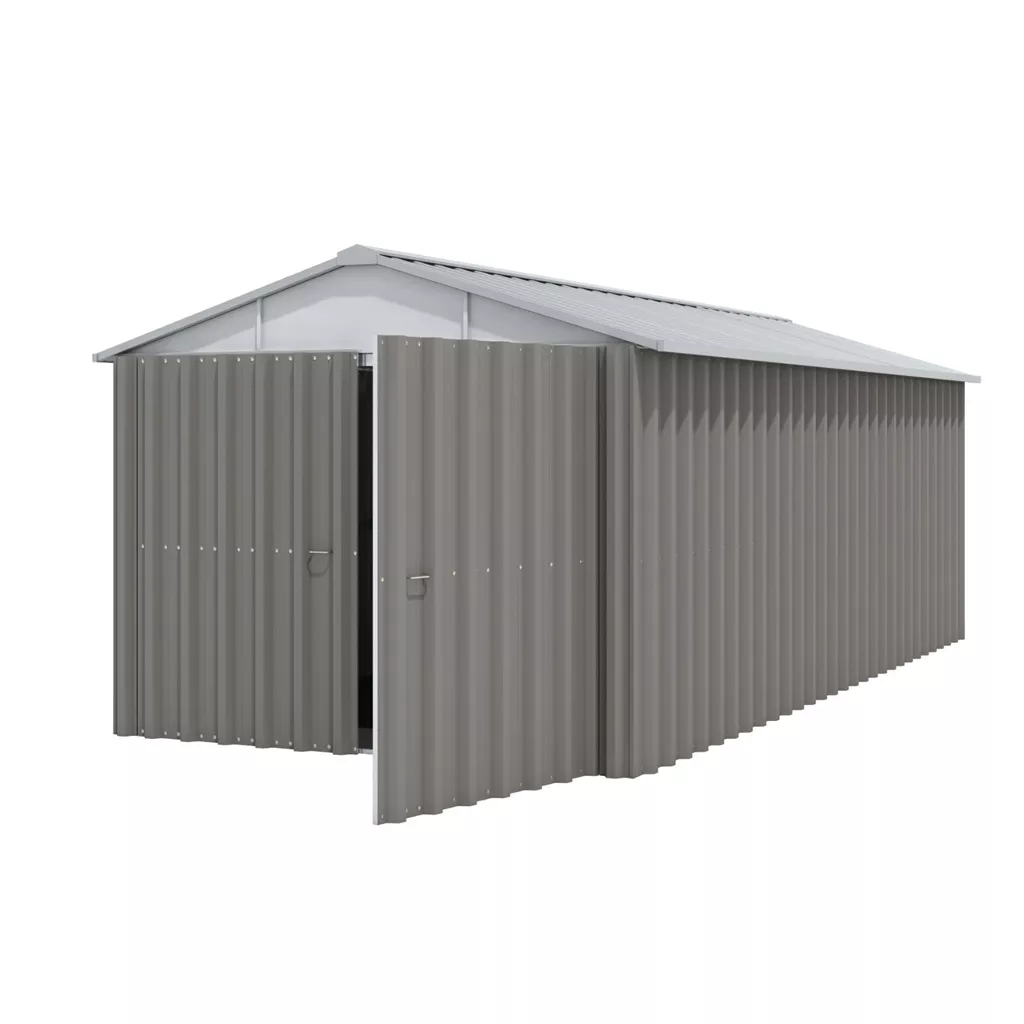
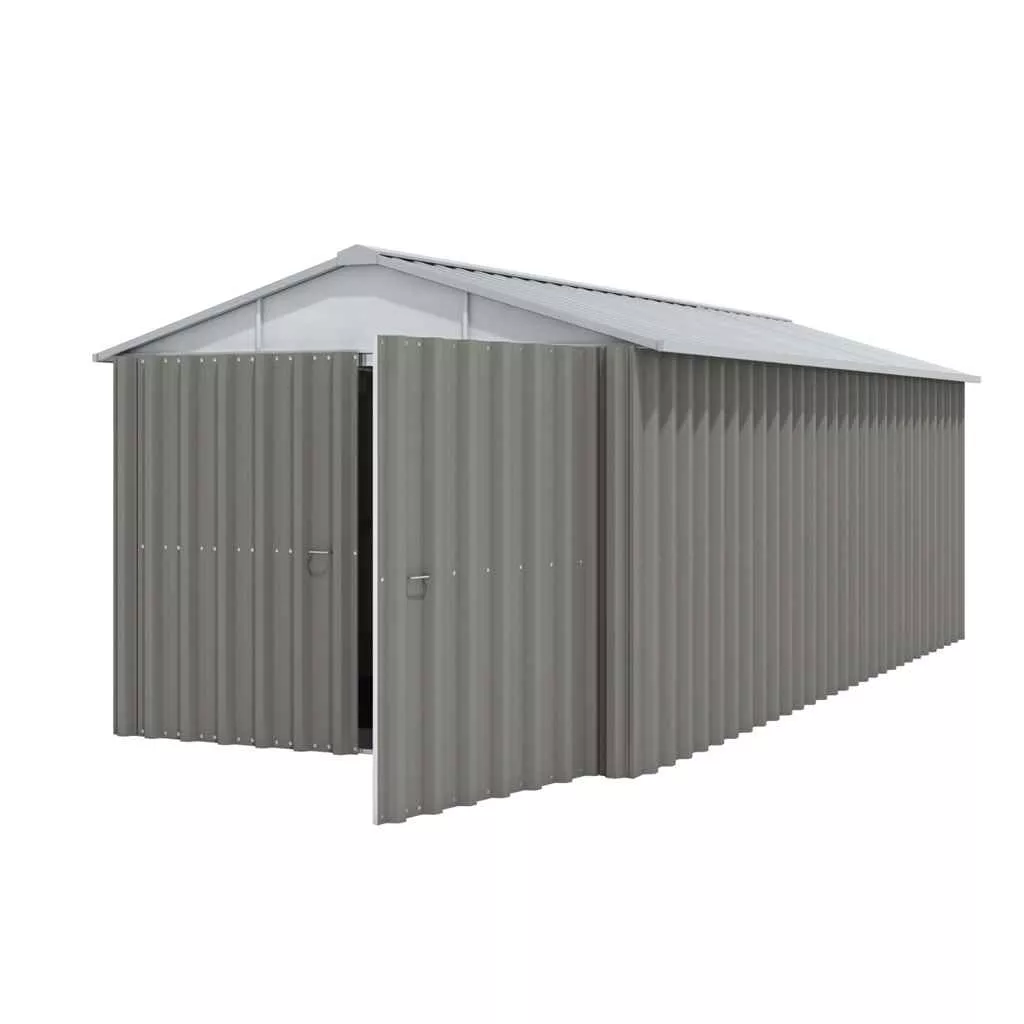
The YM 9ft 1in x 16ft 4in apex metal garage has a galvanised steel structure with a light-green painted exterior, hinged lockable double doors, high-strength roof beams and folded safety edges. A fixing anchor kit is included.
Before you choose this metal shed
This building is aimed at practical, lower-maintenance storage. A firm, level base and secure anchoring are especially important with a metal shed, and ventilation should be considered when storing moisture-sensitive equipment.
Useful dimensions from the specification: Width: 2.97m · Depth: 5.22m
Check the full specification and available options below against your site before ordering. Delivery charges are calculated for your postcode before you continue to secure payment.
Key features
Specification
Delivery, base & warranty
Free UK Delivery*
*Free standard delivery to most mainland UK postcodes. A surcharge may apply in remote areas and is calculated from the delivery postcode before payment.
Estimated delivery
A provisional date appears beside the price; actual delivery remains subject to postcode, stock and supplier confirmation. Supplier-specific lead times are reflected in the date shown beside the price.
Before your order is confirmed
Allow for access, door opening, roof overhangs and enough working space around the finished building.
The building needs a firm, level foundation suited to its footprint. Read the base guide →
Delivery charges are shown before secure payment. Our team will confirm any installation arrangements after you place your order.
Call 020 3795 0222 if you want to talk through size, access, base or installation before continuing.