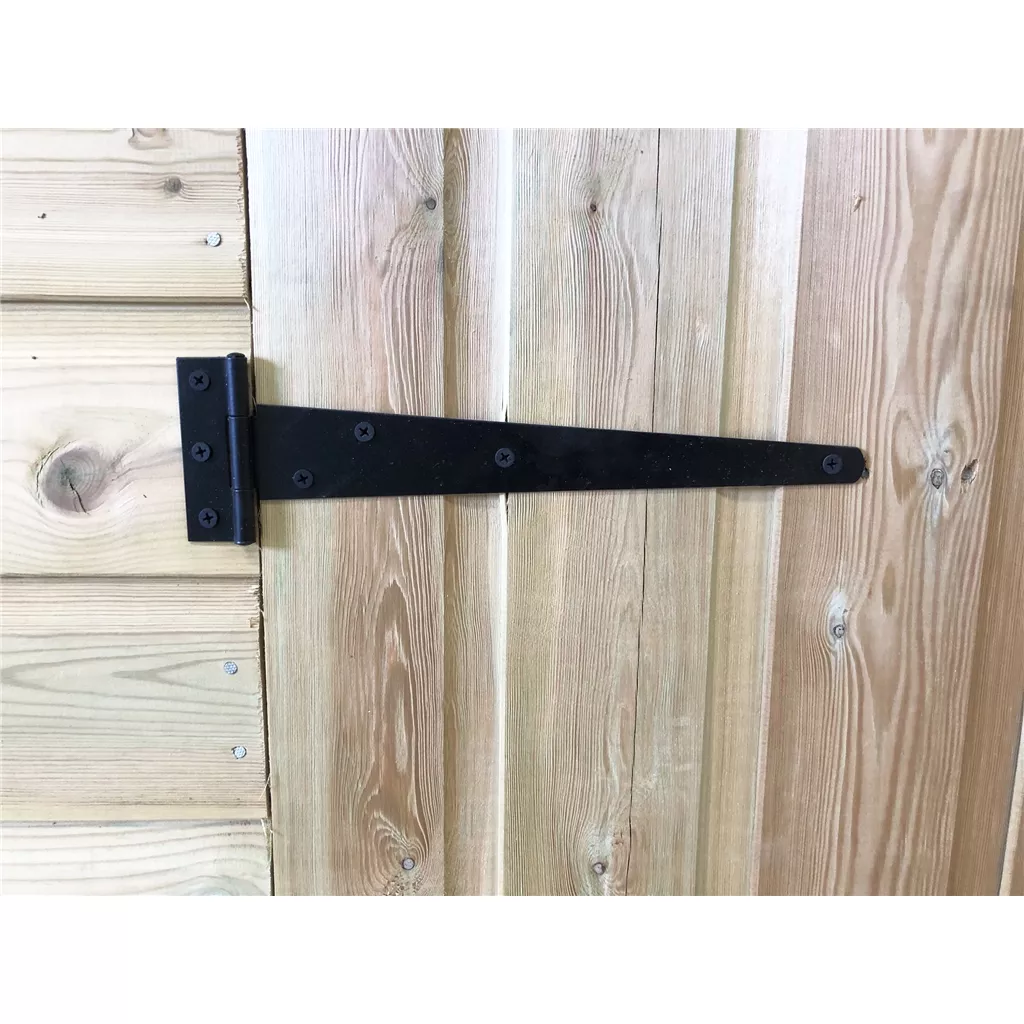
↩ 30-Day Returns on Eligible Goods*Delivery Mon–Sat 7:00am–9:00pm · charges confirmed by postcodeInstallation on selected buildingsHelpful advice
Open Mon–Sat 6:00am–5:00pm
Marlborough

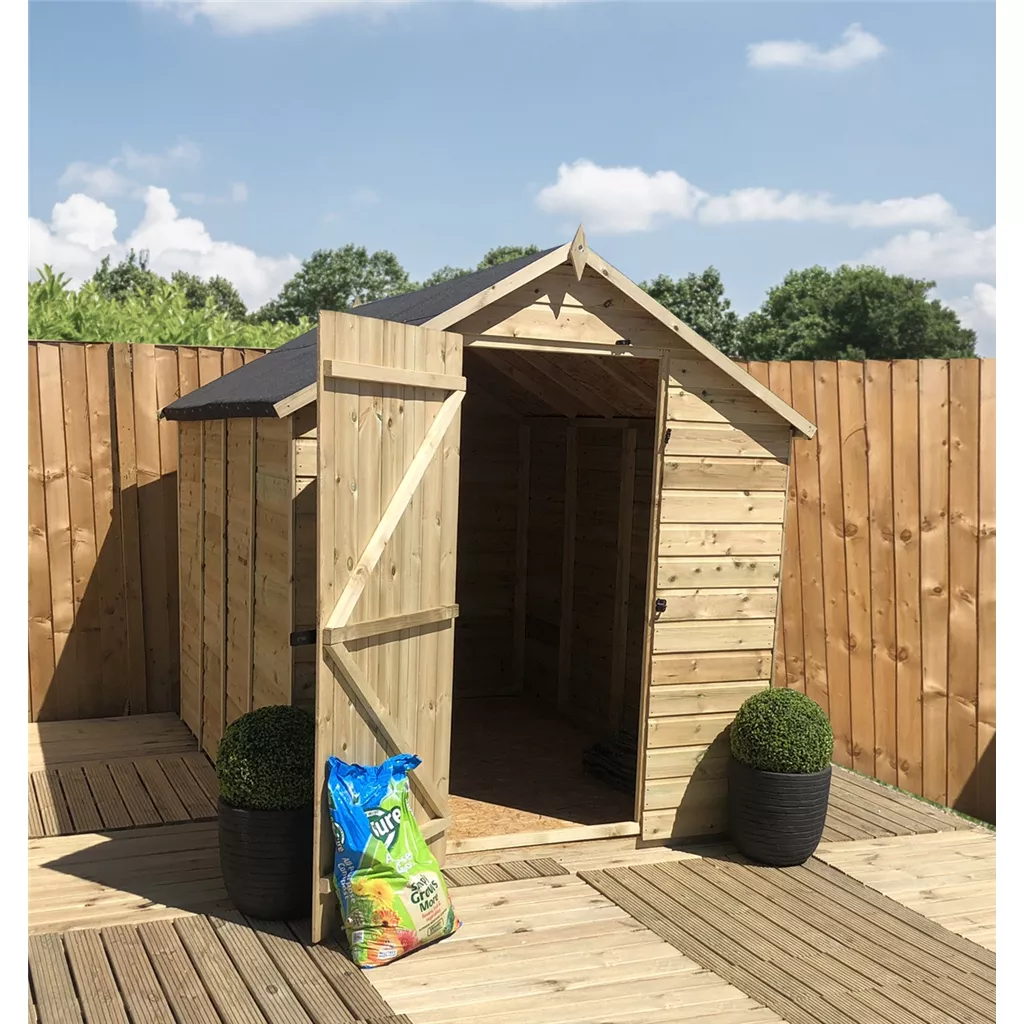
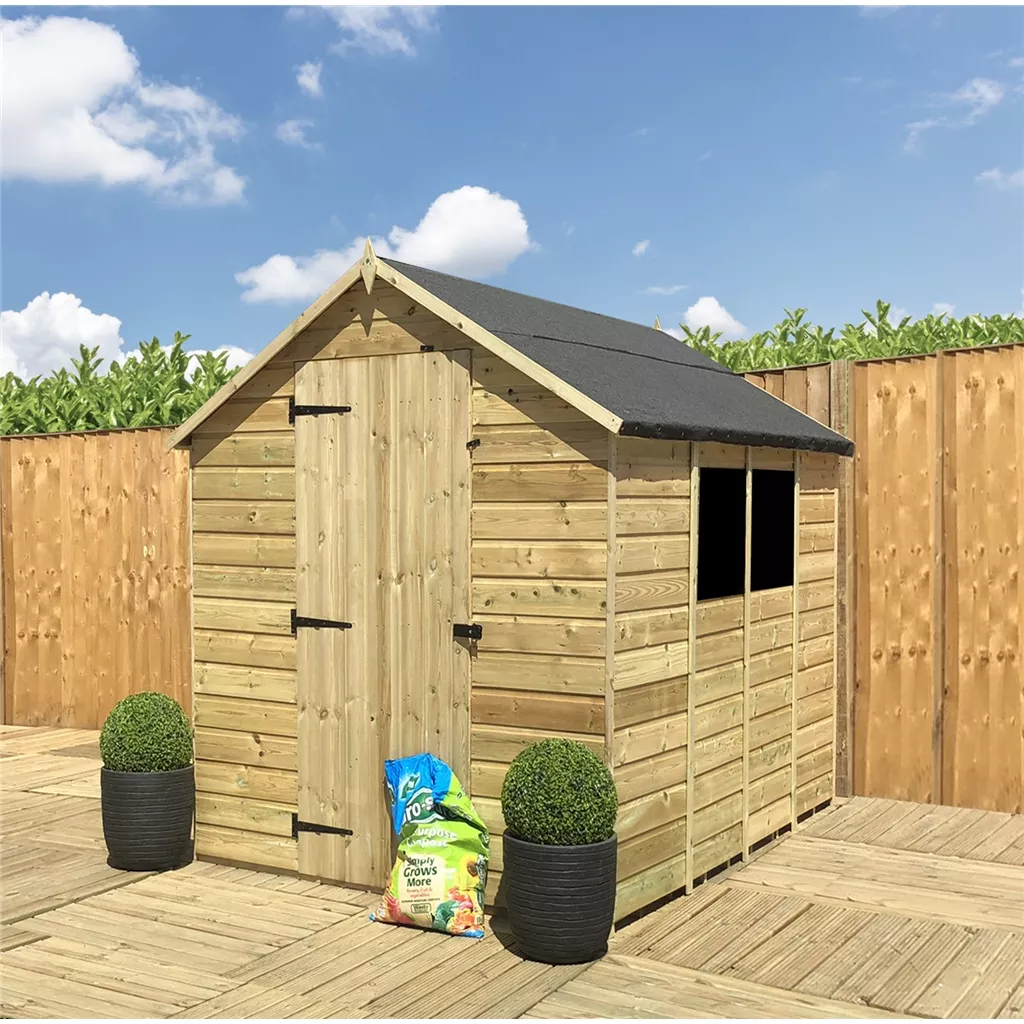
8 x 6 Pressure Treated T&G Single Door Apex Shed (low Eaves) + 2 Windows

12mm T&G Walls · 11mm OSB Floor & Roof
Product description

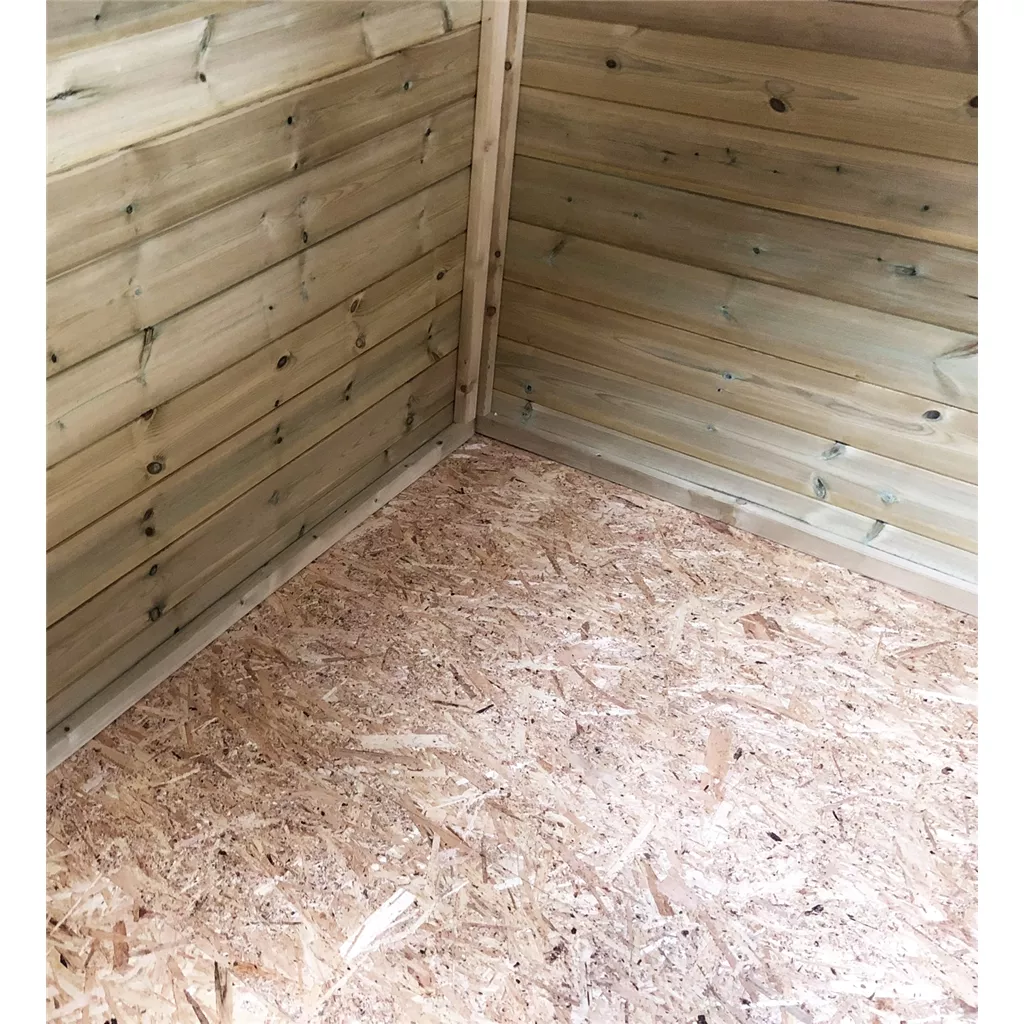
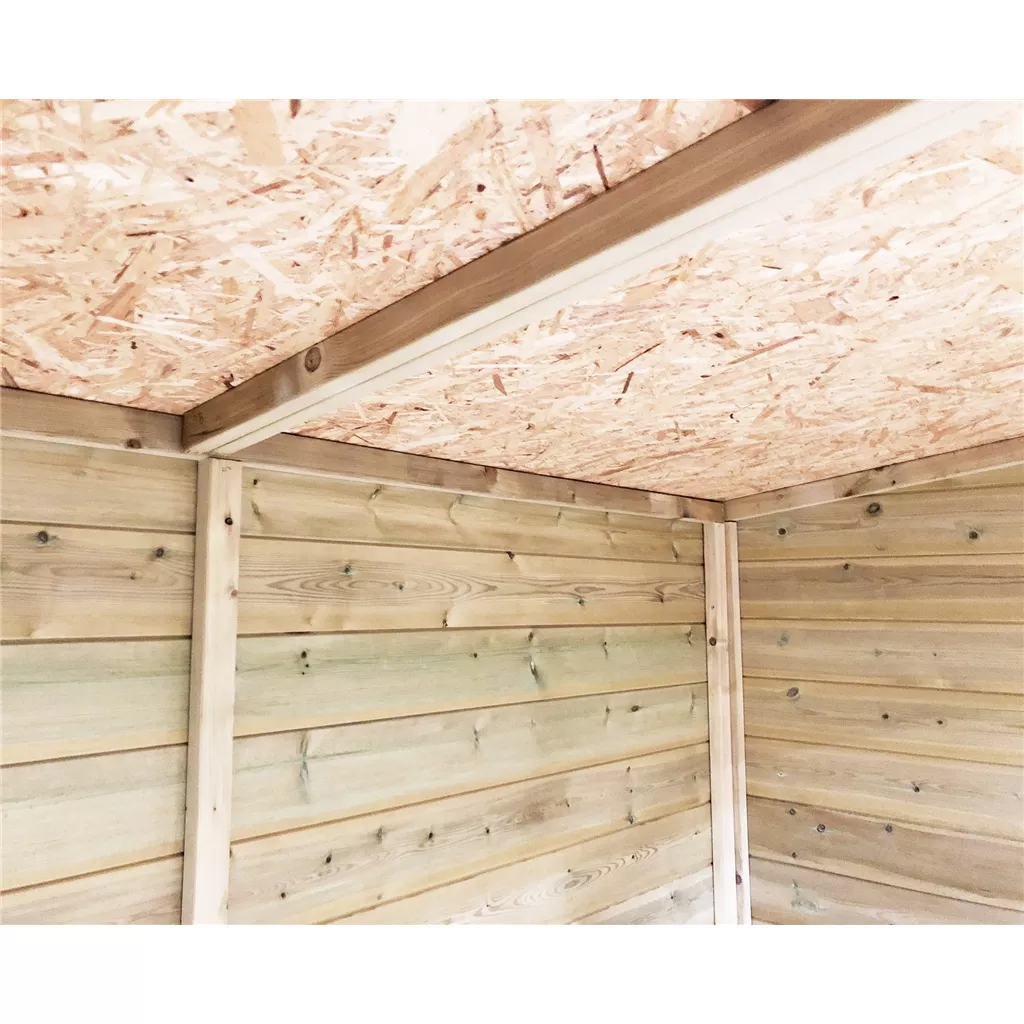
8 x 6 Pressure Treated T&G Single Door Apex Shed (low Eaves) + 2 Windows is a pressure-treated timber shed for practical garden storage. The construction includes 12mm tongue-and-groove timber walls, an 11mm solid OSB floor and an 11mm solid OSB roof, supported by 28mm x 44mm timber framing. Position the shed on a suitable firm, level base and allow for access during assembly.

Before you choose this pressure treated shed

Pressure treatment improves the timber's resistance to rot and decay, but the building still benefits from a well-drained, level base and sensible airflow beneath the floor.

Useful dimensions from the specification: Width: 6ft (71") · Depth: 8ft (94") · Windows: 2 x Toughened Safety Glass Window

Check the full specification and available options below against your site before ordering. Delivery charges are calculated for your postcode before you continue to secure payment.

Key features

✓ 8ft x 6ft Super Saver Pressure Treated Tongue & Groove Single Door Apex Shed
✓ Apex Shed
✓ Pressure Treated
✓ Single Door
✓ 2 x Toughened Safety Glass Windows
✓ 12mm Pressure Treated Tongue & Groove Walls
✓ 28mm x 44mm Planed Rounded Framing
✓ Door Located On The 6ft Side
✓ Low Eaves
✓ Modular Panels
✓ Mineral Roofing Felt
✓ UK Manufactured
✓ Easy Assembly
✓ 10 YEAR ANTI-ROT WARRANTY
✓ FREE UK MAINLAND DELIVERY*
✓ 11mm Solid OSB Floor And Roof

Specification

Width6ft (71")
Depth8ft (94")
Wall Thickness12mm Tongue & Groove
Timber treatmentPressure treated (advertised)
InstallationAvailable as an option (check terms)
Windows2 x Toughened Safety Glass Window
DoorsSingle Door
Floor11mm Solid OSB
Roof11mm Solid OSB
Eaves Height5ft (61")
Ridge Height6ft 8" (81")
Door Size29" x 67"
Framing28mm x 44mm

Options & upgrades

Door Option · Extra Door For Opposite End Of Apex / Side Pent Shed (i.e. Doors Each End) (+£556.44)+£556.44
Fencing · 6ft (1.83m) Vertical Pressure Treated 12mm Tongue & Groove Fence Panel (+£153.45)+£153.45
Fencing · 6ft (1.83m) Horizontal Pressure Treated 12mm Tongue & Groove Fence Panel (+£162.66)+£162.66
Foundation Building Base (instead of concrete or paving slabs) · Plastic Ecobase 8ft x 6ft (20 Grids) (+£310.55)+£310.55
Foundation Building Base (instead of concrete or paving slabs) · 8 x 6 (2.4m x 1.8m) Pressure Treated Timber Base (C16 Graded Timber 45mm x 70mm) (+£247.18)+£247.18
Foundation Building Base (instead of concrete or paving slabs) · INSTALLED - 8ft x 6ft (2.44 x 1.83m) Concrete Base / Pad / Shed Base / Workshop Base / Building Base (+£2,388.05)+£2,388.05
Installation (Not available on express delivery options) · INSTALLATION SERVICE (+£555.39)+£555.39
Painted · 8ft x 6ft Garden Building Painting (*not available in Scotland - Paint/ Treatment not Included - One external coat only) (+£528.68)+£528.68
Security · Solar Light (+£67.11)+£67.11
Shelving · 4ft (46") Shelving - 4 Shelves - 46" (Width) x 11" (Depth) x 48.5" (Height) (+£27.83)+£27.83
Upgrade Floor and Roof Options · Floor Tongue & Groove Upgrade (12mm) (+£217.04)+£217.04
Upgrade Floor and Roof Options · Roof Tongue & Groove Upgrade (12mm) (+£217.04)+£217.04
Upgrade Floor and Roof Options · Extra Front Roof Overhang 10" (+£217.04)+£217.04
Upgrade Floor and Roof Options · Extra Floor Bearers - Stronger Floor (25 x 38) Upgrade (+£76.80)+£76.80
Upgrade Floor and Roof Options · Super Strength Floor Bearers (38 x 63) Upgrade (+£183.65)+£183.65
Upgrade Floor and Roof Options · Super Strength Wall - Floor - Roof - Bearers/Framing (40 x 65) (Built like a Tank!) Upgrade (+£356.16)+£356.16
Upgrade Height Option · Super Plus Roof & Door (13” Increase Ridge/Eaves and Door Height) (+£500.85)+£500.85
Upgrade Wall Options · 19mm Tongue & Groove Wall Thickness Upgrade (+£1,057.35)+£1,057.35
Wooden Deck Tiles · Pressure Treated Wooden Deck Tile (L) 500mm (W) 500mm (T) 28mm (price per unit home delivered) (+£25.54)+£25.54

Delivery, base & warranty

Free UK Delivery*

*Free standard delivery to most mainland UK postcodes. A surcharge may apply in remote areas and is calculated from the delivery postcode before payment.

Estimated delivery

A provisional date appears beside the price; actual delivery remains subject to postcode, stock and supplier confirmation. Supplier-specific lead times are reflected in the date shown beside the price.

Before your order is confirmed

Check the footprint

Allow for access, door opening, roof overhangs and enough working space around the finished building.

Plan the base

The building needs a firm, level foundation suited to its footprint. Read the base guide →

Tell us the postcode

Delivery charges are shown before secure payment. Our team will confirm any installation arrangements after you place your order.

Need to ask first?

Call 020 3795 0222 if you want to talk through size, access, base or installation before continuing.